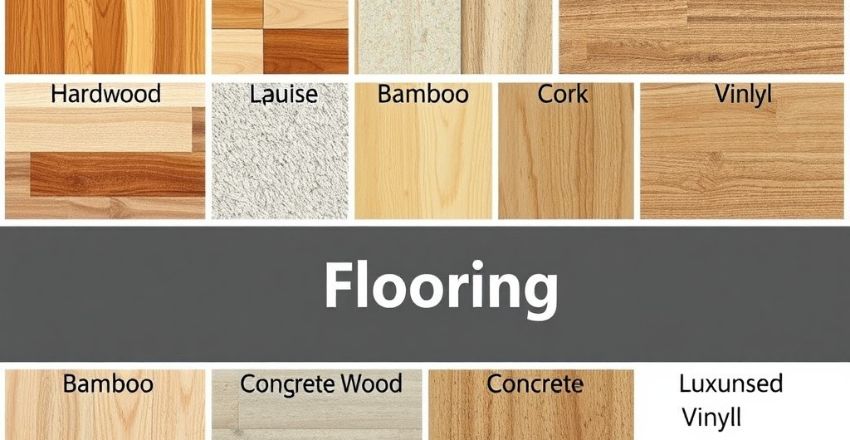
The best kitchen extension ideas start from how your home works now: a side return for a narrow terraced kitchen, a single-storey rear extension to open onto the garden, a wraparound for the biggest gain, or a glazed or roof-lantern design to pull light deep into the room. Once you know the right type, the things that make or break the project are planning rules, Building Regulations, a realistic budget with contingency, and an interior plan that ties old and new spaces together.
This guide compares the main extension types, then works through design ideas, materials, UK rules, budgeting and the order in which a typical project runs, so you can brief an architect or builder with confidence.
Kitchen extension types compared
| Type | Best for | Main benefit | Watch out for |
|---|---|---|---|
| Side return | Victorian and Edwardian terraces | Turns a narrow galley into a wide kitchen-diner | Light to the middle of the house; party wall issues |
| Single-storey rear | Most house types | Open-plan space linked to the garden | Depth limits under permitted development |
| Wraparound (side and rear) | Terraces and semis wanting maximum space | Largest floor area gain | Usually needs full planning permission |
| Glazed or garden room | Homes with a good outlook | Light and views | Overheating, heat loss and glazing limits |
| Two-storey rear | Families needing a bedroom too | Extra space upstairs and down | Planning permission and higher cost |
If you are unsure where to start, look at the shape of your plot. A long, narrow terrace with a side alley points towards a side return or wraparound; a semi or detached house with a deep garden suits a rear extension; and a home with a strong view but limited budget may be best served by a glazed garden room.
What “ready to renovate” means in practice
Estate agents use “ready to renovate” for homes that need significant work, from new wiring and heating to a full kitchen overhaul. If you are buying one with a kitchen extension in mind, check the structure, drainage runs, rear garden size and any existing extensions before you commit, because these decide what you can realistically build. A previous extension may already have used up some permitted development allowance, and a public sewer running under the garden can affect where foundations go. If you already own the home, “ready to renovate” simply means you have outgrown the kitchen and are ready to plan properly.
Why extend your kitchen?
Most people extend for one of four reasons: more cooking and storage space, room for a proper dining table, a family living area where everyone can be together, or a better connection with the garden. Write down how you use the kitchen now, what frustrates you and how many people use it at once. That brief will guide every design decision and stop you paying for space you will not use.
A good brief also answers practical questions early. Do you want a separate utility room? Where will coats, bikes or the recycling go? Will someone work from the kitchen table during the day? Answers like these change the layout far more than the choice of cabinet colour.
Design considerations: space, light and zones
An open-plan layout feels spacious and sociable, but it works best with clear zones for cooking, eating and relaxing. An island or peninsula can separate the cooking zone while keeping sightlines open. Keep the working triangle between sink, hob and fridge compact, even in a large room, so cooking does not involve long walks.
Light is usually the biggest win. Roof lanterns, rooflights and large sliding or bifold doors bring in daylight, but think about orientation: south-facing glass can overheat in summer, so consider solar-control glazing, external shading or a roof overhang. North-facing extensions benefit from rooflights more than from extra wall glazing, because they catch steady sky light.
Ventilation and acoustics matter too. Plan a good extractor, ducted to the outside where possible, to control steam and cooking smells in a bigger open space. Hard surfaces such as glass, stone and polished concrete make rooms echo, so soften the living end with textiles, a rug or acoustic panels if you entertain often.
Side return extensions: making use of hidden space
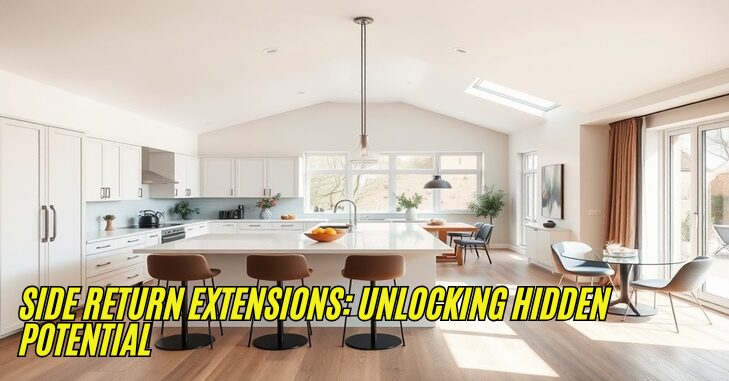
Side return extensions fill the narrow alley that runs beside the back of many terraced houses. Although the strip is often only a metre or two wide, adding it to an existing galley kitchen can transform the room into a practical kitchen-diner. Because the new roof covers what was an outdoor space, a glazed roof or a run of rooflights is almost essential to stop the middle of the house becoming dark.
You will usually be building on or near the boundary with your neighbour, so the Party Wall etc. Act 1996 is likely to apply. If your neighbour is planning the same project, it can be worth talking early: shared scaffolding and a co-ordinated party wall can simplify both builds.
Rear extensions: opening up to the garden
A single-storey rear extension is the most common way to add a kitchen-diner. Wide glazed doors create a strong link between kitchen and garden, and matching the floor level inside and out (with suitable drainage) makes the space feel bigger. Think about the orientation of your garden, the position of windows and how much garden you are willing to lose.
A useful test is to mark the proposed footprint on the lawn with string for a week. Walk round it, put a table inside it and see how much outdoor space remains. Many people find they prefer a slightly smaller extension with a usable terrace to a bigger room with almost no garden left.
Modern kitchen extensions
Contemporary extensions tend to use clean lines, flat or low-pitched roofs, slim-framed glazing and minimal detailing. Inside, handleless cabinets, integrated appliances and statement lighting complete the look. Flat roofs need careful detailing at the junction with the existing house, so ask how the builder will handle drainage and the upstand. If you are choosing a new hob as part of the project, our guide to induction hob pans explains what cookware you will need.
Traditional extensions for period homes
On period properties, an extension can either blend in or deliberately contrast. Blending in means matching brick, roof pitch and window proportions, such as timber sash or casement windows. Contrast usually means a lightweight, clearly modern addition that lets the original house read on its own. In conservation areas and on listed buildings, the local planning authority will look closely at materials and design, so talk to an architect with local experience early.
Creative kitchen extension ideas
- Metal-clad extension: bronze-effect, zinc or copper cladding adds a contemporary contrast to a brick house, with deep, angled window reveals for shading.
- Curved canopy: a curved roof form creates a focal point and can help define zones within an open-plan space.
- Pitched or vaulted roof: adds height and drama and makes room for rooflights along the slope.
- Glazed courtyard: a small internal courtyard brings light into a deep plan and gives garden views from several angles.
- Window seat or picture window: a deep, low window with a built-in seat creates a cosy spot overlooking the garden.
- Utility and pantry zone: using part of the new space for a utility room or walk-in pantry keeps the main kitchen clear.
- Clerestory windows: a band of high-level glazing brings in light while keeping wall space for cabinets below.
Choosing materials
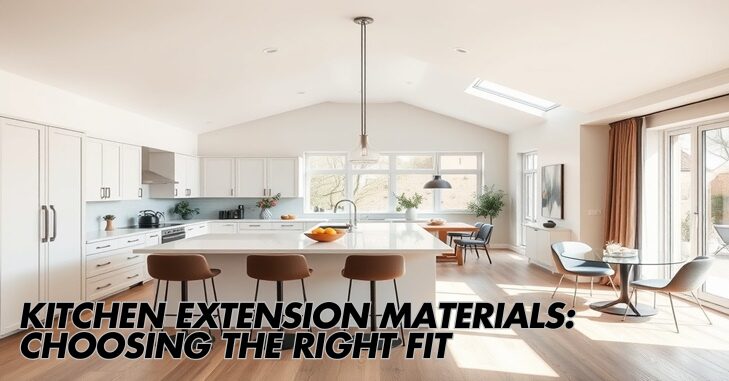
| Material | Strengths | Considerations |
|---|---|---|
| Brick | Durable, low maintenance, blends with most UK homes | Matching old bricks can take time |
| Stone | Premium, long-lasting look | Usually more expensive |
| Timber cladding or frame | Warm feel, quicker build with frames, sustainable options | Needs treatment or will weather naturally |
| Glass | Maximum light and views | Heat loss and gain; Building Regulations limits |
| Metal cladding (zinc, copper) | Modern, durable, weather-resistant | Higher cost; specialist installers |
For a matching brick finish, ask a local reclamation yard or brick-matching service for samples early, as lead times can affect your build programme.
Planning permission, Building Regulations and party walls
Many single-storey rear extensions in England can be built under permitted development rights without a full planning application, subject to limits on depth, height and materials. Generally, that means up to 3 metres deep from the original rear wall for a semi-detached or terraced house and 4 metres for a detached house, with a larger allowance possible through the prior approval process. Side extensions and anything that reaches forward of the house have tighter rules. Permitted development rights are restricted for flats, listed buildings and some homes in conservation areas, and may have been removed on some newer estates, so always check with your council. A Lawful Development Certificate gives you written confirmation, which is useful when you sell.
Whatever the planning route, a kitchen extension will almost always need Building Regulations approval, covering structure, fire safety, drainage, ventilation, electrics and energy efficiency. Large areas of glazing may need calculations to show the extension still meets energy standards. If you are building on or near a shared boundary, or digging foundations close to your neighbour’s, you will usually need to serve notice under the Party Wall etc. Act 1996. Rules differ in Scotland, Wales and Northern Ireland, so check the guidance for your nation. The government’s Planning Portal is a good starting point for England and Wales.
How a kitchen extension project runs, step by step
- Brief and feasibility: write down how you want to use the space and get an architect or designer to check what the plot allows.
- Design and drawings: agree layout, glazing, roof form and materials; get a structural engineer’s input.
- Approvals: apply for planning permission or a Lawful Development Certificate, submit Building Regulations plans and serve party wall notices.
- Tender: send the same drawings and specification to at least three builders so quotes are comparable.
- Kitchen design: finalise units and appliances before the build starts, so plumbing, sockets and extraction are in the right places.
- Build: groundworks, structure, roof, glazing, first-fix services, plastering, second fix, then the kitchen installation.
- Sign-off: get the Building Control completion certificate and keep it with your property documents.
Living through the build is easier with a temporary kitchen elsewhere in the house: a microwave, kettle, fridge and a table in the living room will cover most weeks.
Budgeting for your kitchen extension
Costs vary widely with size, region, ground conditions, glazing and the kitchen itself, so get at least three itemised quotes for your specific design. When comparing them, make sure each includes:
- Architect or designer fees and structural engineer’s calculations.
- Planning or Lawful Development Certificate fees, Building Control fees and any party wall surveyor costs.
- Foundations, drainage alterations and steelwork.
- Glazing, roof lanterns and doors, which can be a large share of the build cost.
- Electrics, plumbing, heating (underfloor heating is popular) and flooring.
- The kitchen units, worktops and appliances, which are often priced separately from the build.
- VAT, and a contingency of around 10 to 15% for surprises.
Agree a written contract with a clear payment schedule linked to completed stages, and avoid paying large sums upfront. Check that your builder has suitable insurance, and ask to see recent jobs similar to yours.
Interior design: tying old and new together
- Flooring: run one continuous floor through old and new spaces to make them read as a single room.
- Lighting: layer ambient, task and accent lighting, with separate circuits for cooking, dining and relaxing zones.
- Colour and walls: lighter colours reflect daylight; a feature wall can define the dining zone. Our guides to kitchen wallpaper and magnolia paint can help you choose finishes that suit a busy kitchen.
- Cabinetry and worktops: quartz, granite, laminate and timber all work; choose by budget, durability and maintenance.
- Appliances: check energy labels and plan sockets and plumbing positions before the plastering stage.
Bottom line
Pick the extension type that suits your plot and how you live, then put most of your planning effort into light, layout and the rules. Confirm permitted development or planning early, budget for Building Regulations, party walls and a 10 to 15% contingency, and finalise the kitchen design before the builders arrive. Get those right and the finishes are the easy part.
Frequently asked questions
Do I need planning permission for a kitchen extension?
Not always. Many single-storey rear extensions in England fall under permitted development, subject to size and design limits. Check with your council, especially for listed buildings, flats and conservation areas.
Do I need Building Regulations approval?
Almost certainly. Kitchen extensions normally need Building Regulations approval for structure, fire safety, drainage, ventilation and energy efficiency, even when planning permission is not required.
What is a side return extension?
It is an extension into the narrow passage beside the rear of a terraced house, widening a galley kitchen into a larger kitchen-diner. It usually has a glazed roof or rooflights to keep the middle of the house bright.
How much contingency should I budget?
Around 10 to 15% of the total budget is a common guide. It covers unexpected issues such as drainage changes, poor ground conditions or extra steelwork.
Does the Party Wall Act apply to kitchen extensions?
It often does, if you build on or near a shared boundary or dig foundations close to a neighbour’s property. You usually need to serve notice before work starts.
Should I choose the kitchen before or after the build?
Before. Finalising units and appliances early lets the builder place drainage, sockets, extraction and lighting correctly, which avoids costly changes after plastering.
This article is general information, not legal or professional advice. Check current rules with your local council and a qualified professional.