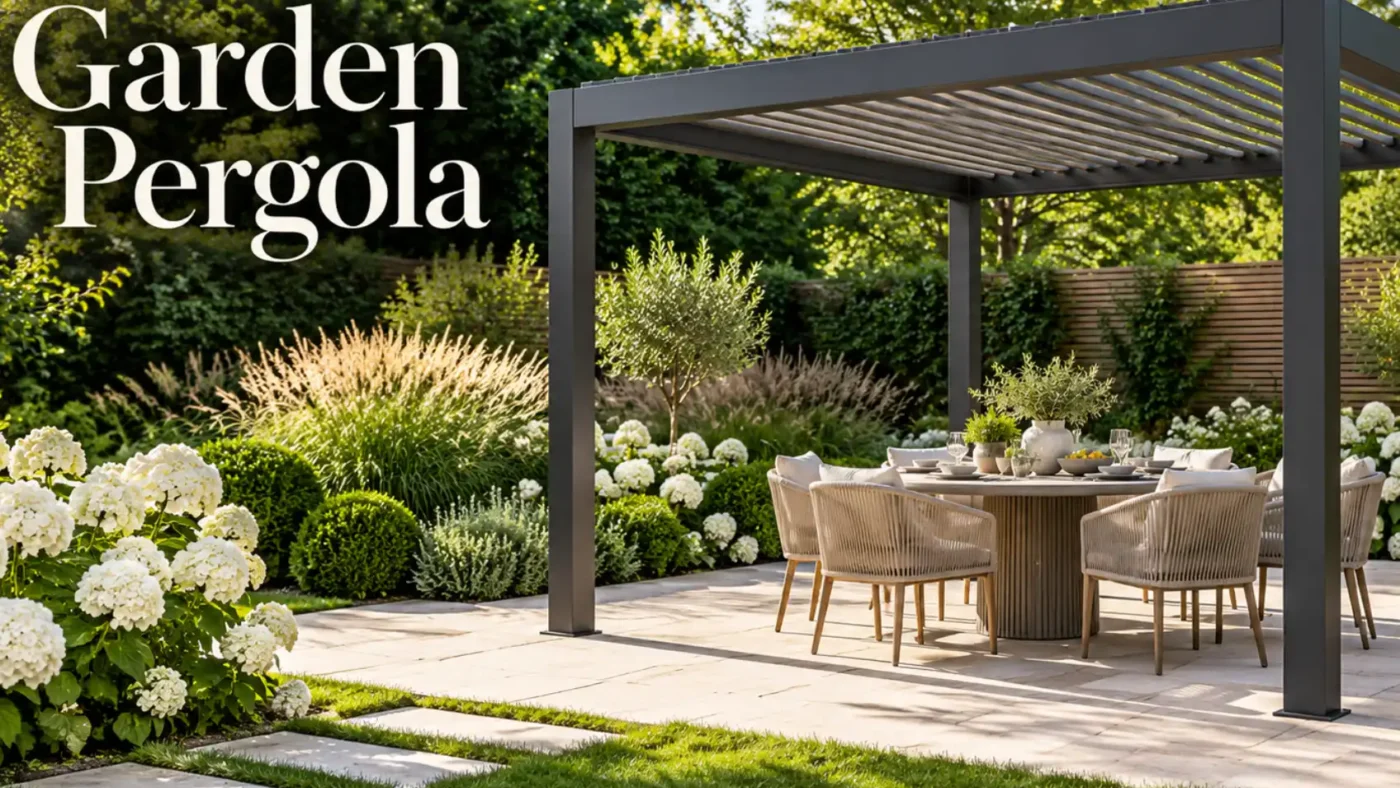
A garden pergola can turn an unused patio or lawn into a defined place for dining, relaxing, or growing climbers. The right design depends on your available space, weather exposure, preferred materials, and how you plan to use it. UK homeowners should also consider drainage, wind, shade, maintenance, and local planning rules before starting.
Direct answer: A well-planned outdoor frame should suit your garden size, intended use, and local weather. Timber offers a traditional appearance and supports climbing plants, while aluminum needs less maintenance. Measure the furniture area first, consider rain and wind exposure, and then check planning restrictions before ordering or building.
| Key decision | Practical UK starting point | Why it matters |
|---|---|---|
| Main use | Dining, seating, planting, or shelter | Determines size and roof style |
| Material | Timber or aluminum | Changes appearance and maintenance |
| Position | Patio, lawn, or beside the house | Affects foundations and access |
| Roof | Open, canopy, polycarbonate, or louvred | Controls shade and rain protection |
| Size | Measure furniture plus movement space | Prevents a cramped layout |
| Weather | Check wind, drainage, and exposure. | Improves comfort and stability |
| Planning | Check rules before installation. | Restrictions vary by property and nation. |
Key Takeaways
- Decide what the structure must do before choosing its appearance.
- Measure tables, chairs, doors, paths, and planting areas before ordering.
- Timber suits traditional planting schemes but needs ongoing care.
- Aluminum usually needs less routine maintenance.
- Open roofs provide filtered shade rather than dependable rain protection.
- Louvred or solid roofing can make the space more useful in changeable weather.
- Planning rules differ across the UK, so verify local requirements.
What Does This Garden Structure Add to an Outdoor Space?
A well-positioned frame creates height and gives an open garden a clearer sense of structure. It can mark a dining zone without enclosing the space like a garden room. Climbers and lighting can soften the framework once the basic layout works.
The RHS describes these structures as open-topped canopies formed from uprights, crossbeams, and laterals. It recommends strong construction because mature climbers can become heavy and exposed frames face considerable wind loads. Suitable plants include climbing roses, clematis, honeysuckle, grapevines, jasmine, and wisteria.
The structure can also solve practical layout problems in smaller plots. A frame over an existing terrace separates seating from planting without sacrificing much usable ground. This approach can work especially well in narrow or new-build gardens.
How to Choose a Garden Pergola for UK Weather
Start by deciding whether you want decoration, shade, plant support, or genuine weather protection. An open timber frame creates filtered summer shade but will not keep dining furniture dry. Covered and adjustable-roof systems suit households wanting more protection from unpredictable rain.
Wind should influence both position and construction. An exposed corner may require stronger posts, secure foundations, and fewer temporary fabric panels. Sheltered locations beside walls or established planting can feel more comfortable during breezy weather.
Think about drainage before adding a roof that directs water towards one edge. Rainwater should move away from doors, foundations, and regular walking routes. Existing paving may need falls, channels, or another drainage solution before installation begins.
Timber or Aluminum: Which Material Works Better?
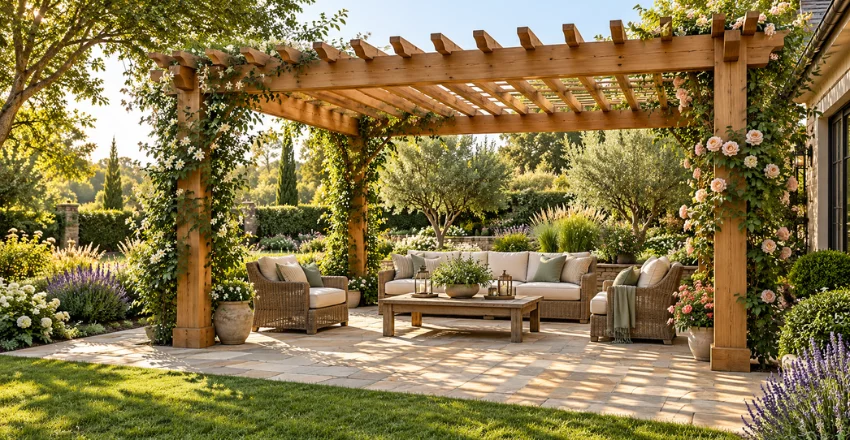
Timber has a softer appearance that fits cottage gardens, traditional terraces, and planting-heavy schemes. It also gives climbing plants an easy visual partner as they mature. Durable species and correct treatment help reduce weather-related deterioration.
The RHS recommends larch, Douglas fir, or oak for traditional construction and notes that pine can decay sooner. Timber touching or entering soil needs particular protection from moisture. Regular inspection also helps identify splitting, movement, or early decay.
Aluminum suits contemporary gardens and homeowners seeking lower routine maintenance. It does not require the same staining or timber-preservation schedule. Many modern systems also support louvres, drainage channels, screens, and integrated lighting.
| Material | Main strengths | Main drawbacks | Good choice for |
|---|---|---|---|
| Timber | Natural look, plant-friendly, easy to personalize | Requires maintenance | Traditional gardens |
| Aluminum | Low maintenance, clean appearance, weather resistant | Usually higher initial cost | Modern patios |
| Steel | Strong and slim | Coating damage can expose metal. | Industrial designs |
| Composite | Consistent finish, reduced timber upkeep | Fewer traditional options | Easy-care schemes |
Choose the Size Around How You Will Use It
Never choose the footprint from an online photograph alone. Mark the proposed dimensions on your patio or lawn using string or temporary markers. Place your existing furniture inside that outline before making a decision.
A dining area needs space behind every occupied chair. People should move around the table without stepping into planting beds or posts. Doors, steps, outdoor kitchens, and barbecue areas also need comfortable clearance.
Compact gardens can still accommodate a useful structure. Current UK buying guides commonly feature approximately 3m square options for smaller seating zones. Larger dining layouts often move towards roughly 3m by 4m, although your furniture dimensions should decide the final size.
For more ideas on using limited outdoor space efficiently, Readox also covers productive layouts in its small-space gardening guide.
Freestanding or Attached to the House?
A freestanding frame can sit anywhere with suitable foundations. This makes it useful for creating a destination away from the house. It also lets you plant, add seating, or create paths around all four sides. An attached design creates a stronger link between indoor rooms and the patio. It can provide shade outside kitchen or dining doors while preserving more lawn.
Carefully consider fixings, wall construction, drainage, and door clearance. An attached structure can have different planning implications from a simple freestanding garden feature. Check the proposed design before fixing anything permanently to the property. This matters especially for listed homes, flats, and properties with existing restrictions.
Readox’s kitchen extension guide also explains why transitions between indoor living areas and gardens deserve early planning.
Roof Options and How Much Shelter They Provide
An open-beam roof keeps the traditional appearance and lets climbers provide seasonal shade. It works well when visual structure matters more than rain protection. Shade increases as planting develops. Retractable fabric offers adjustable shade without permanently closing the roof. Fabric must be suitable for outdoor use and protected during unsuitable weather.
Check the manufacturer’s wind and rain guidance before leaving a canopy extended. Polycarbonate provides more dependable overhead rain protection. Louvered aluminum roofs offer greater control because the blades can open for sun and close for shelter. Higher-specification systems may include internal drainage, blinds, lighting, or heating.
Current UK buying guides increasingly separate decorative open frames from covered outdoor-living systems. That distinction is useful because their weather performance differs considerably. Decide whether you want visual shade or an outdoor room before comparing prices.
Best Plants for a Traditional Living Canopy
Climbers can turn a plain framework into a seasonal focal point. Choose plants based on sunlight, soil, available root space, and mature weight. Fast growth is not always desirable when pruning access is difficult. The RHS lists climbing roses, clematis, honeysuckle, jasmine, grapevines, and wisteria among suitable choices. Tie new shoots to wires or mesh and train them across the beams.
Mature growth needs regular pruning so the framework does not become overloaded. Wisteria produces striking hanging flowers but becomes substantial as it ages. A small lightweight frame may be unsuitable for a mature specimen. Check structural capacity before planting vigorous woody climbers.
Garden upkeep continues around the seating area too. Lawn edges and narrow gaps near structural posts often need more careful maintenance than open grass, and Readox’s cordless strimmer guide covers tools suited to those jobs.
Do You Need Planning Permission in the UK?
Planning rules differ between England, Scotland, Wales, and Northern Ireland. Your property type, location, height, position, and previous development can also change the answer. Always check the rules applying to your address before installation.
In England, Class E permitted-development rules cover many buildings and structures used incidentally with a house. Structures within two metres of a boundary face a 2.5-metre height limit under those rules. Other restrictions apply to positioning, total coverage, listed properties, and certain protected locations.
The Planning Portal advises contacting the local planning authority when you are unsure whether a proposed structure qualifies. This is sensible for unusually large designs, protected buildings, or projects attached to a house. Local confirmation is preferable to relying on a retailer’s general statement.
Common Mistakes That Make the Space Less Useful
Buying before measuring causes many avoidable problems. Furniture may technically fit while leaving too little room to move. Marking the footprint beforehand exposes that problem immediately. Another mistake is expecting an open roof to provide complete rain protection.
Traditional beams mainly offer structure, filtered shade, and support for plants. Choose a designed roof system when staying dry is essential. Poor positioning can also make a costly installation uncomfortable. Watch the site during different times of day before fixing the final location.
Notice summer sun, prevailing wind, overlooking neighbours, drainage, and routes between the house and garden.
Simple Ways to Make the Area Feel Finished
Start with comfortable furniture sized for the footprint. Add outdoor lighting after deciding where people will sit and walk. Low-level lights can help define paths without making the space excessively bright. Containers around the posts help connect hard landscaping with softer planting. Choose pots large enough to remain stable and support healthy roots.
Leave access around fixings so maintenance remains possible. Use accessories selectively because overcrowding makes small areas feel tighter. A rug, a few cushions, and warm lighting may provide enough character. Climbers will add further texture as they develop.
Frequently Asked Questions About a Garden Pergola
What is the best material for a garden pergola in Britain?
Timber works well when you prefer a natural appearance and plan to grow climbers. Aluminium suits homeowners wanting lower routine maintenance and modern roof options. The better choice depends on budget, style, maintenance expectations, and weather exposure.
Does an open structure keep rain out?
No, traditional open beams are not designed as a waterproof roof. Plants or fabric may reduce some light rain, but they cannot guarantee a dry seating area. Choose a suitable covered or louvred system when weather protection matters.
How big should the structure be?
Measure your furniture first and add comfortable circulation space. Mark that footprint outdoors before choosing a standard kit size. This gives a clearer answer than choosing from photographs or headline dimensions.
Can I grow wisteria over the frame?
Yes, but the framework must support the plant as it matures. Wisteria becomes woody and heavy over time. Strong construction and regular pruning are therefore important.
Do I need foundations?
Most permanent frames require secure anchoring appropriate to their size and material. Suitable methods depend on whether the base is soil, concrete, paving, or decking. Follow the manufacturer’s structural instructions or seek professional advice for exposed sites.
Can I place one beside a kitchen extension?
Yes, and the arrangement can create a useful transition between indoor and outdoor dining. Check drainage, wall fixings, door clearance, and available daylight before installation. Attached structures may also need closer planning checks than simple freestanding designs.
Plan the Space Before Buying
A successful outdoor structure begins with use, dimensions, and location rather than appearance alone. Measure the furniture, study the weather exposure, decide how much shelter you need, and then choose materials. That order reduces the risk of buying something attractive but impractical.
Spend several days observing the proposed position before committing. Notice where sun, rain, and wind affect the area throughout normal use. Once the practical details work, planting, lighting, and furniture can turn it into a comfortable part of your garden.