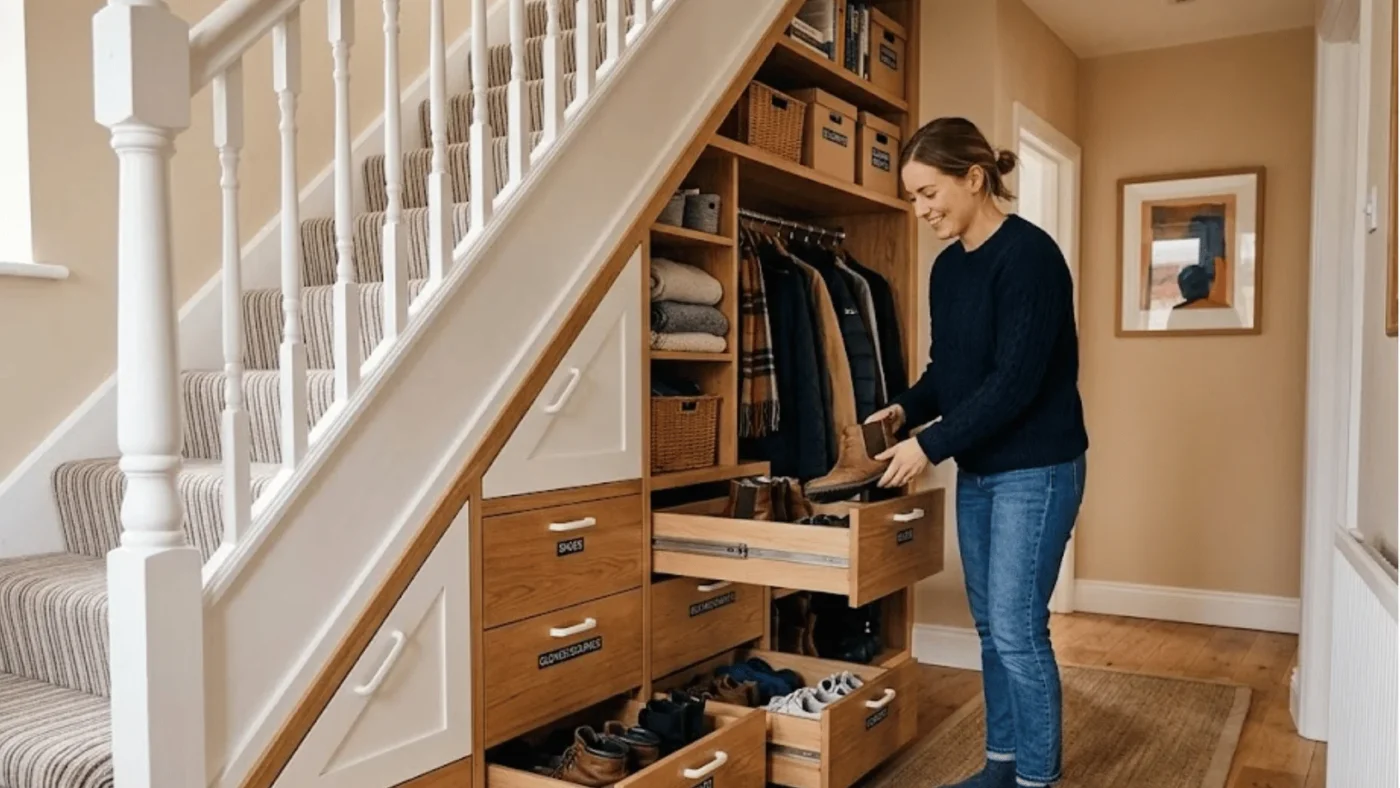
Understairs storage can turn an awkward gap into one of the hardest-working areas of a UK home. The right design can hold shoes, coats, cleaning equipment, toys, or seasonal belongings without taking more floor space. The key is choosing storage around what you use, rather than filling the space with another deep cupboard.
Direct answer: Good understairs storage divides the sloping space according to height, depth, and how often you need each item. Tall cupboards suit coats and cleaning equipment, while drawers make deep areas easier to reach. Open shelves, shoe storage, seating, and modular units can work where a fully fitted installation isn’t necessary.
| Option | Best for | Main advantage | Typical consideration |
|---|---|---|---|
| Fitted cupboards | Coats, vacuum cleaners, bulky items | Hides visual clutter | Deep areas need careful planning |
| Pull-out drawers | Shoes, bags, toys | Easy access to full depth | Bespoke fittings increase cost |
| Open shelving | Books and decorative storage | Keeps items visible | Requires regular tidying |
| Shoe drawers | Busy hallways | Frees entrance floor space | Needs suitable drawer depth |
| Storage bench | Shoes and everyday accessories | Adds seating | Uses the taller part of the space |
| Modular cubes | Lower budgets and renters | Flexible and adaptable | Won’t fit every angle perfectly |
| Mixed storage | Family homes | Handles several categories | Needs more planning |
| Bespoke joinery | Irregular staircases | Uses awkward dimensions well | Usually costs more |
Key Takeaways
- Plan around the items you need to store before choosing cupboards or drawers.
- Put frequently used belongings where they’re easiest to reach.
- Use pull-outs to prevent objects disappearing into deep recesses.
- Keep tall space for coats, appliances, and larger household equipment.
- Measure the staircase slope, available depth, skirting, sockets, and access carefully.
- Check fire-safety or structural requirements before altering a protected staircase.
- Compare several quotes if you’re considering fitted joinery.
Why the Space Beneath Your Stairs Is Worth Using
Hallways in British homes often have to manage shoes, coats, school bags, umbrellas, and cleaning equipment. A staircase can take up valuable floor space while leaving an irregular void beneath it. Turning that void into useful storage can reduce the need for extra freestanding furniture.
The mistake is assuming every centimetre must become a cupboard. Deep cupboards often create plenty of theoretical capacity but poor everyday access. A better design divides the triangle into zones based on height, depth, and how often you use them.
This approach also follows a useful home-organisation principle: decide what needs a home before buying containers or building cabinetry. Readox’s home organisation guide recommends decluttering first and designing storage around what remains. That can prevent an expensive installation from becoming another clutter zone.
12 Understairs Storage Ideas That Work in UK Homes
1. Fit Full-Height Cupboards at the Tall End
The tallest section is usually the most useful place for coats, umbrellas, ironing boards, and upright cleaning equipment. Add a hanging rail where height allows. Adjustable shelves above or beside the rail can handle smaller belongings.
Think about door clearance before choosing hinged doors. A narrow hallway can make a wide cupboard door awkward to open. Several narrower doors may provide easier access without blocking the route through the hall.
2. Use Pull-Out Drawers for Shoes
Shoes are awkward inside a deep cupboard because pairs quickly disappear behind one another. Large pull-out drawers bring the contents towards you instead. Dividers can separate everyday footwear, children’s shoes, sports footwear, and occasional pairs.
Keep the most-used shoes in the easiest drawer. Seasonal or occasional footwear can occupy lower or deeper compartments. This simple zoning makes the hallway easier to reset at the end of each day.
3. Combine Drawers and Cupboards
No single storage type suits everything a household needs to hide. A mixed arrangement can place tall cupboards beneath the highest stairs and drawers beneath the lower section. This uses each part of the slope according to its practical dimensions.
This setup suits family homes especially well. Coats and cleaning equipment can stay upright while bags, shoes, gloves, and smaller belongings occupy separate drawers. Each category remains easier to see and return.
4. Create a Family Drop Zone
A busy entrance needs a place for belongings you bring home. Hooks, baskets, shallow drawers, and a small shelf can create a defined drop zone. Give each family member a compartment where space allows.
Keep this system simple enough to maintain during busy mornings. Too many tiny categories can make tidying slower, not easier. Readox’s guide to toy storage uses the same principle by recommending clear categories and accessible everyday storage.
5. Add a Bench With Hidden Storage
A fitted bench provides a place to sit while putting on shoes. The area beneath the seat can contain drawers, baskets, or a lift-up compartment. Wall hooks above can add coat and bag storage without another freestanding unit.
This arrangement works best where the staircase leaves enough headroom for comfortable seating. Measure the usable height rather than judging the space visually. Leave enough clear hallway width for people to pass without squeezing around the bench.
6. Build Open Shelves for Books and Displays
Not every staircase needs to disappear behind doors. Open shelving can turn a visible recess into a bookcase or display area. Shelves cut to follow the stair angle can make the shape look intentional.
Open storage works better for belongings you can keep reasonably ordered. Avoid filling every shelf because crowded displays can make a narrow hallway feel smaller. Mixing books with a few baskets can hide less attractive everyday items.
7. Use Modular Storage on a Smaller Budget
Bespoke joinery isn’t the only option. Cube units, boxes, baskets, and stepped modular furniture can use part of the triangular space without permanent construction. This route can suit renters or homeowners who want to test a layout first.
Measure every unit before buying it. Check height and width, and confirm the furniture can physically reach its final position. Skirting boards and the staircase angle can reduce usable depth.
8. Make Room for Cleaning Equipment
Vacuum cleaners, mops, brushes, and buckets often lack a sensible home. The taller part beneath a staircase can become a compact cleaning cupboard with vertical divisions. Hooks can keep smaller tools away from the floor.
Don’t design shelves before measuring your largest appliance. Cordless vacuums may also need convenient access to charging equipment. Plan any new electrical work before installing fitted cabinetry.
9. Create Accessible Toy Storage
The lower section works well for children’s belongings because it sits within easy reach. Low drawers or baskets can hold toys used in living areas without requiring a separate cabinet. Labels or simple categories make it easier to put items back.
Keep heavier items low and avoid creating climbing opportunities with unsuitable furniture. Keep frequently used toys within easy reach. Move less-used belongings toward the deeper sections.
10. Turn It Into a Compact Home-Office Nook
An open staircase recess can sometimes hold a small desk instead of cupboards. A fitted worktop, task light, socket access, and shallow shelving can create an occasional workspace. This option is particularly useful where a separate office isn’t available.
Consider whether the hallway is quiet enough for concentrated work. Also check chair clearance and headroom before committing to the layout. A desk that fits technically can still be uncomfortable if circulation space becomes restricted.
11. Hide Household Technology
Routers, chargers, smart-home hubs, and other small equipment can create visible cable clutter. A ventilated cabinet can provide a cleaner home for suitable devices. Keep cable routes accessible rather than permanently trapping them behind joinery.
Don’t enclose equipment that requires ventilation without following its manufacturer’s instructions. Heat-producing devices need particular care. Have an appropriately qualified person handle electrical alterations, where required.
12. Use the Deepest Space for Occasional Items
The hardest-to-reach section doesn’t need to hold everyday belongings. Use this less convenient area for seasonal decorations, travel equipment, and other occasional items. Labelled containers prevent the contents from becoming anonymous boxes.
This creates a useful hierarchy. Keep daily belongings close to the doors or inside pull-outs, while occasional items occupy the back. You gain practical capacity without making everyday routines harder.
How Much Does Understairs Storage Cost in the UK?
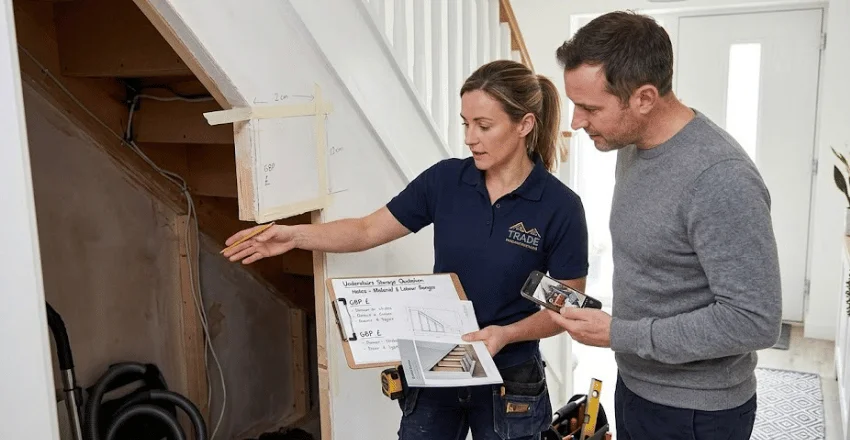
Current UK cost guidance from Checkatrade puts a three-door fitted cupboard without drawers at roughly £1,000 to £2,500, with an average around £1,750. Its September 2026 guide also estimates preparation at roughly £150–£200. Adding drawers, electrical changes, or specialist finishes can raise the total.
Treat those figures as planning ranges, not fixed prices. Stair shape, location, materials, drawer hardware, painting, electrical work, and preparation can change quotations considerably. Ask each tradesperson to price the same specification so you can compare like-for-like.
Before requesting quotes, decide what the finished installation must hold. Take photographs and rough measurements, then list the number of drawers, cupboards, shelves, and hanging sections you want. Ask whether decorating, making good, hardware, waste removal, and electrical work are included.
How to Measure Before Choosing a Design
Start by measuring the total available width along the floor. Record the maximum height at the tall end and the usable depth from front to back. Measure several points along the slope because walls and stair structures aren’t always perfectly uniform.
Then record anything that reduces usable space. Look for skirting boards, radiators, sockets, switches, meters, pipes, vents, and access panels. Keep essential services accessible instead of hiding them permanently behind cabinetry.
Finally, measure the objects that matter most. A vacuum cleaner, pushchair, suitcase, or long coat can dictate internal dimensions more accurately than a generic shelf plan. Designing around real belongings is more useful than maximising capacity on paper.
Bespoke or DIY: Which Makes More Sense?
DIY or modular solutions suit straightforward spaces and tighter budgets. They also make sense when you rent or expect your needs to change. The compromise is that standard rectangular furniture rarely follows a sloping staircase perfectly.
Bespoke work becomes more attractive when the void is deep, irregular, or expected to store several categories. Custom drawers can use depth that fixed shelves make difficult to reach. Professionally fitted doors can also create a calmer appearance in a visible hallway.
A hybrid solution can keep costs under control. You might commission simple fitted doors and use affordable baskets, hooks, and internal shelves behind them. This concentrates spending on the awkward exterior dimensions while keeping the interior flexible.
Safety and Building-Regulation Considerations
Ordinary fitted furniture doesn’t automatically mean a major building project. The situation changes if work alters the staircase structure, affects a protected escape route, or changes fire-resisting construction. England’s Approved Document B contains the relevant statutory fire-safety guidance for dwellings.
GOV.UK guidance explains that protected stairways rely on fire-resisting construction to protect people escaping from a dwelling. Cupboards associated with protected stairways can therefore require more thought than an ordinary furniture installation. Requirements vary with the building and proposed work, so seek competent advice where fire protection may be affected.
Don’t remove structural timber because it obstructs a planned drawer or cabinet. Keep electrical equipment, meters, and other services accessible where required. If you’re uncertain about structural, electrical, or fire-safety implications, check them before ordering cabinetry.
Choosing a Finish That Suits Your Hallway
Large fitted doors become part of the room, so their finish deserves attention. Painting them close to the wall colour can reduce their visual weight. Contrasting colours can make the joinery a deliberate feature instead.
Warm neutrals can work well in halls where you want the cabinetry to recede. Readox’s guide to magnolia paint and modern finishes explains how lighting and surrounding colours can change the appearance of warm neutrals. Sample the chosen finish in the actual hallway before committing.
Handles also affect the finished appearance. Small knobs are simple, while recessed pulls can reduce projections into a narrow route. Handleless systems create cleaner fronts but need suitable hardware and accurate fitting.
Common Mistakes to Avoid
The biggest mistake is creating one enormous cupboard without deciding how its deepest section will work. Capacity means little when you must remove five items to reach the sixth. Pull-outs, internal drawers, or clearly defined zones solve that problem.
Another mistake is buying organisers before decluttering. Sort shoes, coats, toys, bags, and household equipment first. Then you’ll know how many compartments you genuinely need, instead of paying to store unwanted possessions.
Finally, don’t focus only on appearance. Check door swings, drawer clearance, ventilation, lighting, services, and the hallway route. Good fitted storage should make everyday movement easier rather than creating a new obstruction.
Frequently Asked Questions About Understairs Storage
What is the best understairs storage for a small hallway?
Pull-out drawers and narrow fitted cupboards are often practical because they use depth without adding freestanding furniture. The best arrangement still depends on what you need to store. Measure your largest everyday items before choosing the internal layout.
Do I need planning permission for storage under my stairs?
Internal fitted storage doesn’t normally require planning permission on its own. Listed buildings or work involving structural alterations may require different considerations. Building Regulations may also matter when structural or fire-safety features are affected.
Are drawers better than cupboards under stairs?
Drawers offer easier access to deep, low areas because the contents come toward you. Cupboards work better for tall objects such as coats, ironing boards, and vacuum cleaners. Combining both often makes better use of a typical staircase.
How deep should under-stair drawers be?
There isn’t one ideal depth because staircases and drawer hardware vary. Start with the available space and the objects you plan to store. A joiner can then determine workable drawer dimensions and suitable runners.
Can I build storage under the stairs myself?
Simple shelves and modular arrangements can be realistic DIY projects for confident homeowners. Bespoke drawers and fitted fronts demand more accurate measuring and joinery skills. Avoid altering structural staircase components unless a professional has properly assessed the work.
Make the Space Work for Your Routine
The most useful design isn’t necessarily the one with the most cupboards. It is the one that makes shoes easier to put away, coats easier to find, and household equipment easier to reach. Start with those daily problems and assign each category a sensible part of the staircase.
Measure carefully, compare realistic options, and check safety implications before starting permanent work. For more related ideas, browse the Readox Home Improvement section and plan the surrounding hallway as one connected space. A well-designed installation should reduce clutter without making the area harder to use.